Benchside / Tool stations / Table Saw Station
Tool stations
Table Saw Station
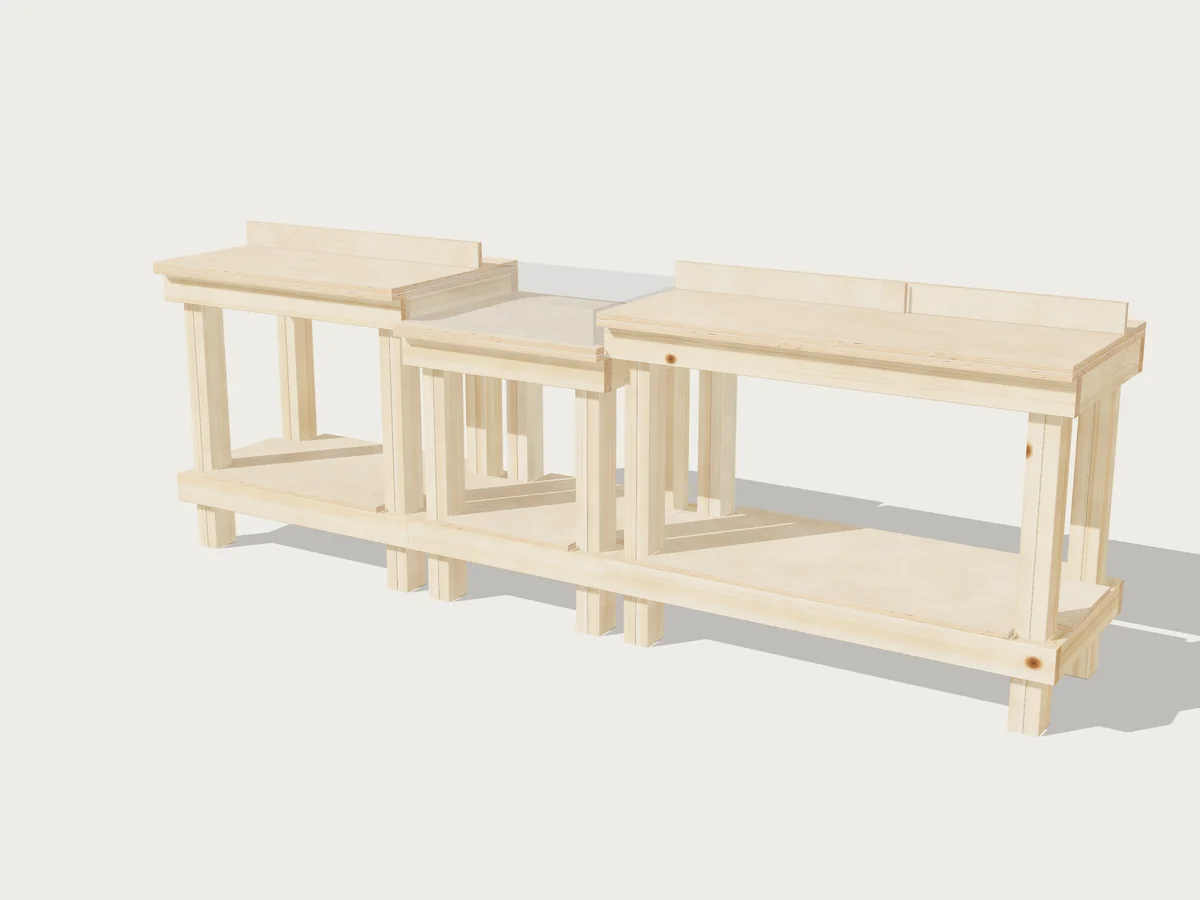
Your jobsite saw, stand off, set flush in a big bench with wings on both sides and an outfeed behind. The saw sits on a shelf on leveling bolts, so its table comes out dead flush.
Standard size83 × 44 3/8 × 36 in
You'll need15 2x4s, 1 1x2, 5 sheets
Parts to cut81
Plan$25, once
Change any size and Benchside redraws it, recounts the material and rebuilds the plan.
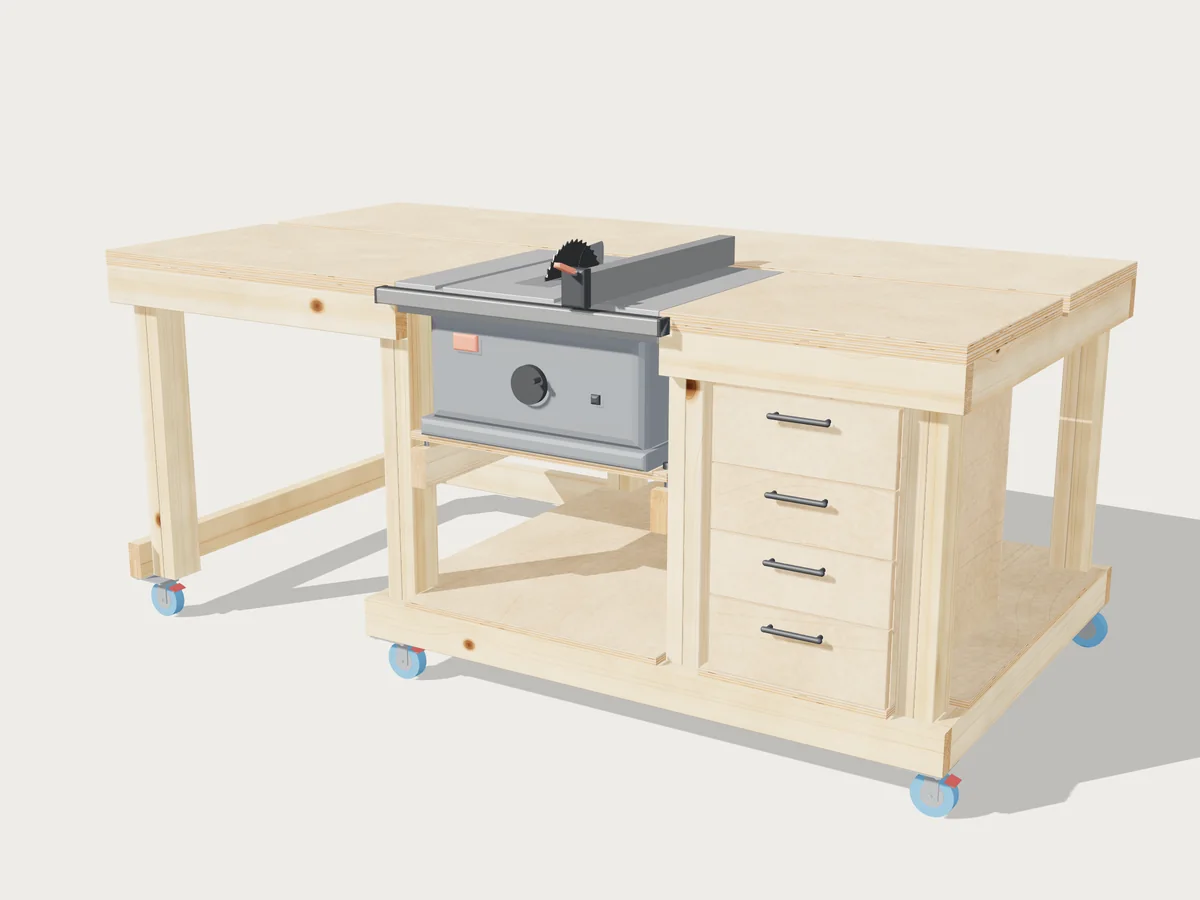
Built around your shop
- Your saw's base, table size and base-to-table height
- The saw in the middle or at either end
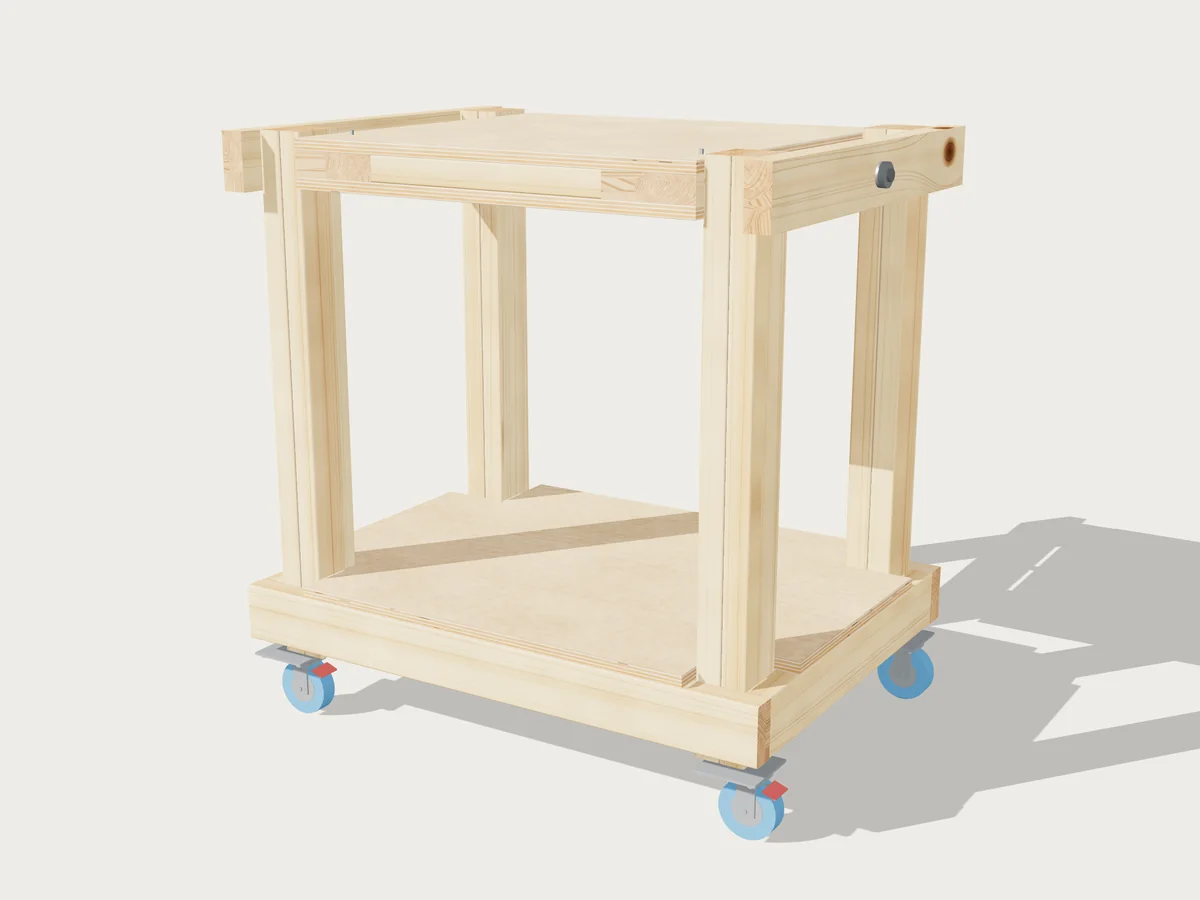
- Under each wing: drawers, a shelf, or a bay a rolling chest parks in
- Fence rails that run past the wings, or in a channel under them
- A router in one wing, an outfeed of any depth, casters
How it goes together
- Build the frame: leg groups at the ends and either side of the saw, aprons and cross supports.
- Hang the saw shelf on its ledgers, with leveling bolts in tee nuts.
- Glue and screw the two layers of the wings and the outfeed.
- Set the saw on the shelf and turn the bolts until its table is flush and level.
The plan has every step written against the part letters in its cut list, with drawings of each part that has joinery.
What you can change
Your sawStationUnder the wingsRouterFrame and legsWings and outfeedSaw shelf and bay shelvesDrawer boxesDrawer fronts
Hardware
| 4 | Drawer pulls |
| 6 | 3" locking swivel casters, plate mount, 4" overall height |
| 4 | 3/8"-16 × 2" hex bolts (saw shelf leveling) |
| 4 | 3/8"-16 tee nuts |
| 4 | 3/8"-16 jam nuts (lock the bolts) |
Plus screws and glue, counted in the shopping list.
In the $25 plan
- Cut list with every part lettered
- Cutting diagrams for every sheet and board, grain kept straight
- Printable build plan: overview, drawings, part drawings and steps
- CNC files: DXF sheets and a STEP 3D model
Bought once for your design, and it stays yours through any edits and resizes. The 3D view and shopping list are free.