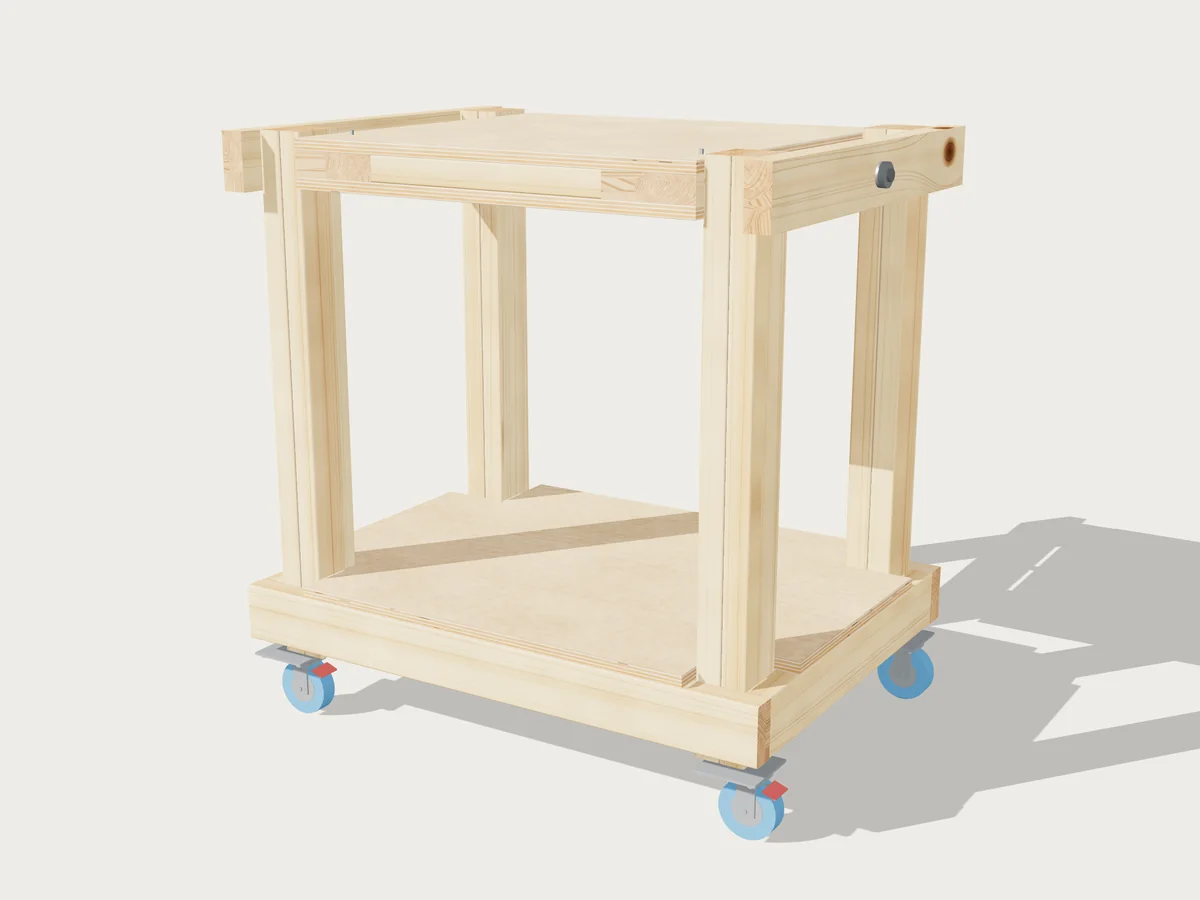
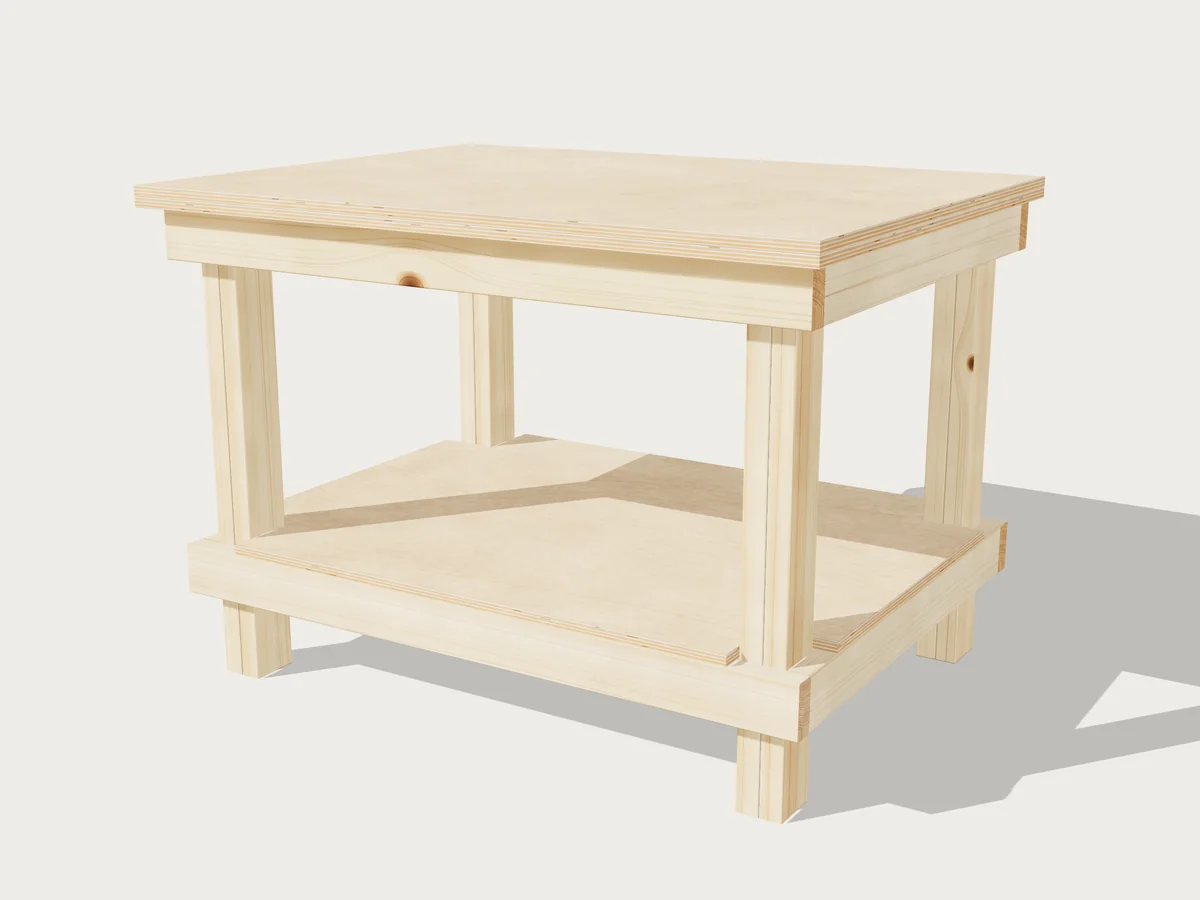
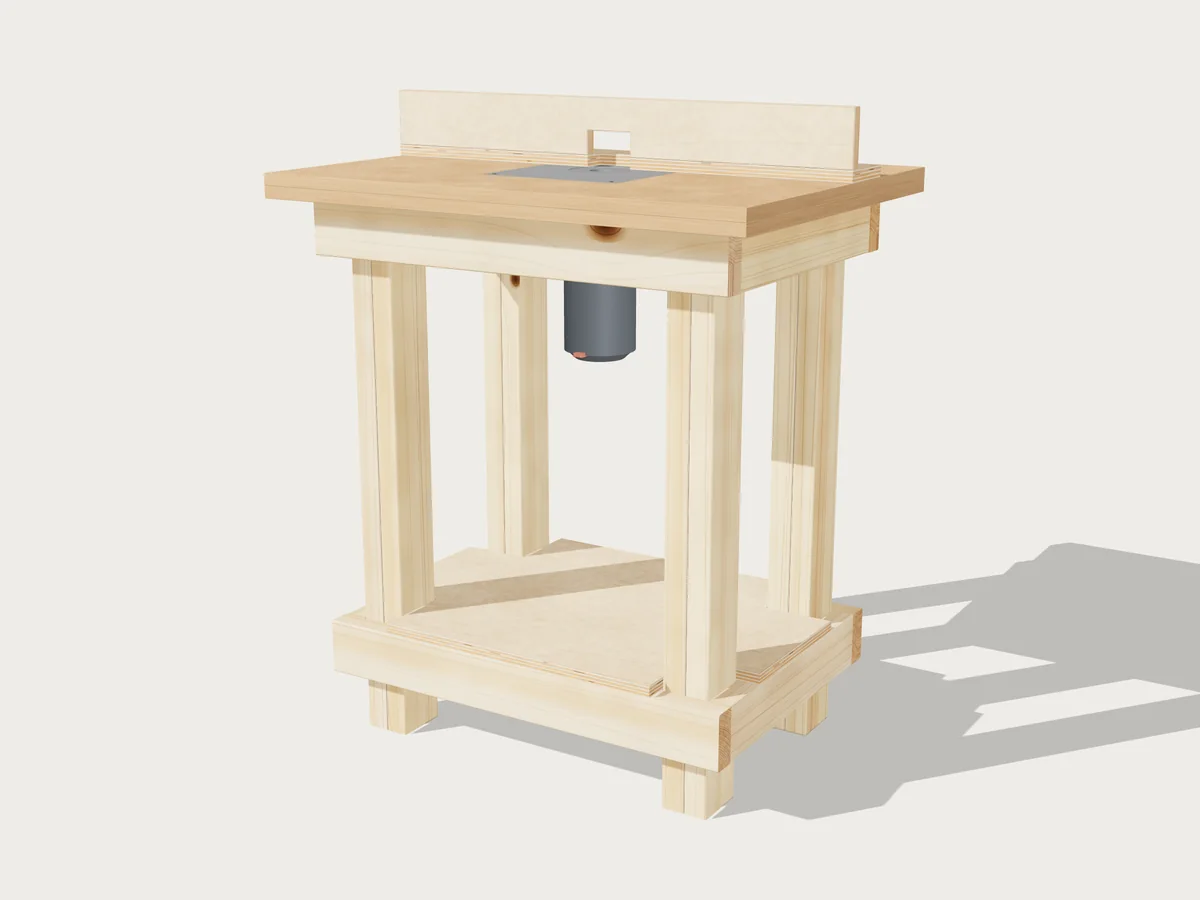
Benchside / Tool stations / Miter Saw Station
Tool stations
Miter Saw Station
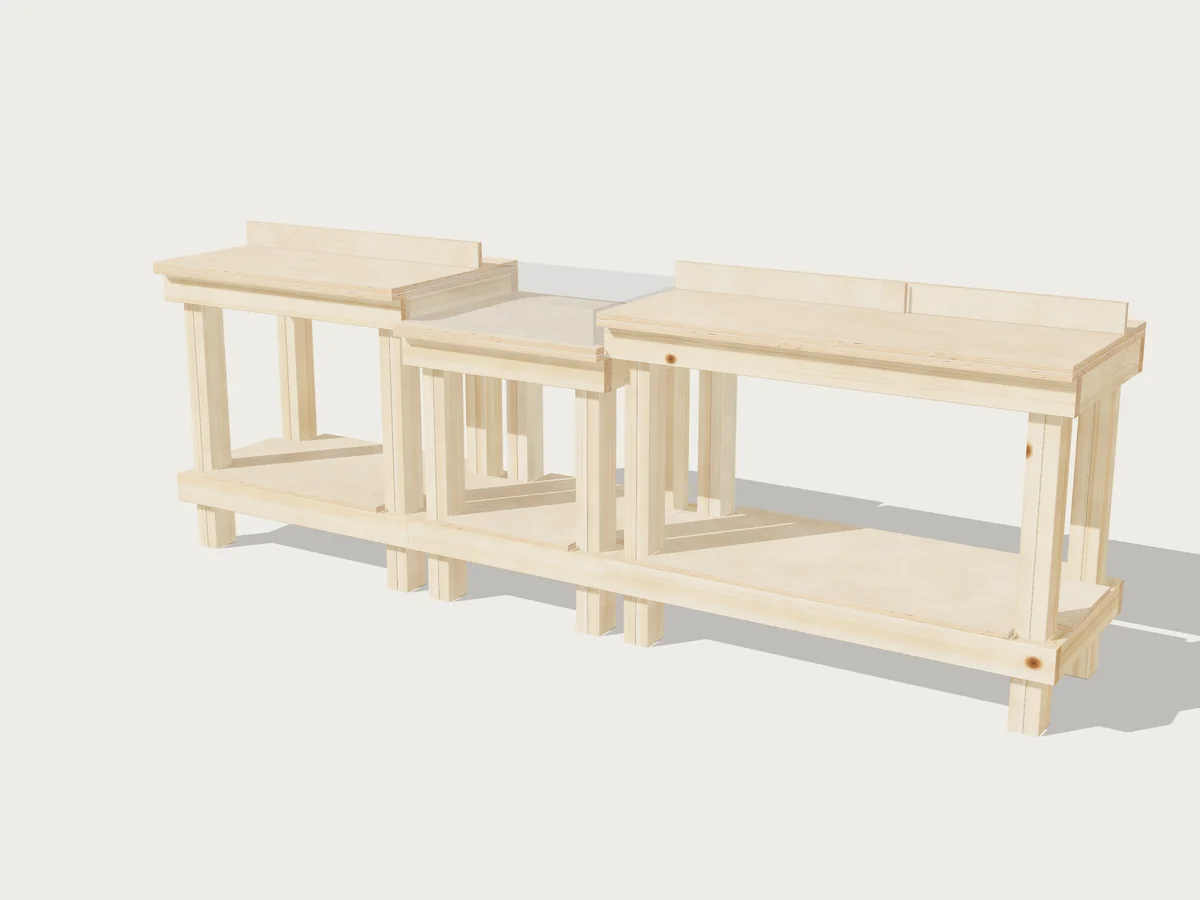
Wings on both sides of your miter saw, with the saw sunk so its table lines up flush with them, and a fence with a stop block for repeat cuts.
Standard size110 × 24 × 39 in
You'll need19 2x4s, 3 sheets
Parts to cut66
Plan$25, once
Change any size and Benchside redraws it, recounts the material and rebuilds the plan.
Built around your shop
- Your saw's base width, depth and table height
- Any wing length on each side
- Where your saw's fence sits, so the station fence lines up with it
How it goes together
- Build the two wings and the saw stand as three short benches.
- Bolt them together side by side.
- Set the saw on its stand and check its table is flush with the wings.
- Screw the fences on in line with the saw's fence.
The plan has every step written against the part letters in its cut list, with drawings of each part that has joinery.
What you can change
Your sawStationFrame and legsTopsShelvesFence and stop
Hardware
| 4 | 3/8" × 4" carriage bolts, nuts, washers (joining sections) |
Plus screws and glue, counted in the shopping list.
In the $25 plan
- Cut list with every part lettered
- Cutting diagrams for every sheet and board, grain kept straight
- Printable build plan: overview, drawings, part drawings and steps
- CNC files: DXF sheets and a STEP 3D model
Bought once for your design, and it stays yours through any edits and resizes. The 3D view and shopping list are free.