Benchside / Workbenches / Classic Workbench
Workbenches
Classic Workbench
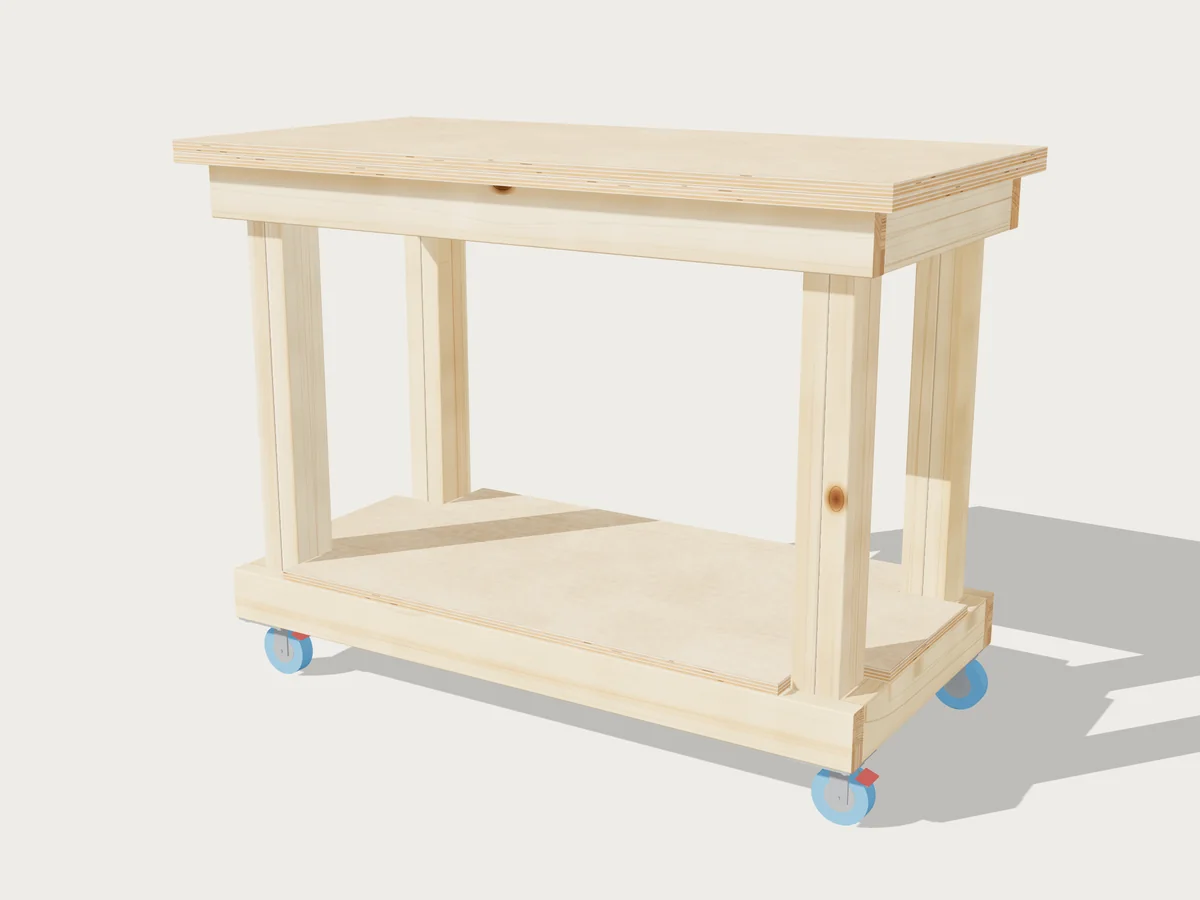
The workbench every shop starts with: a 2x4 frame on doubled legs, a two-layer plywood top that takes a beating, and a lower shelf for the heavy stuff.
Standard size72 × 24 × 36 in
You'll need8 2x4s, 2 sheets
Parts to cut23
Plan$20, once
Change any size and Benchside redraws it, recounts the material and rebuilds the plan.
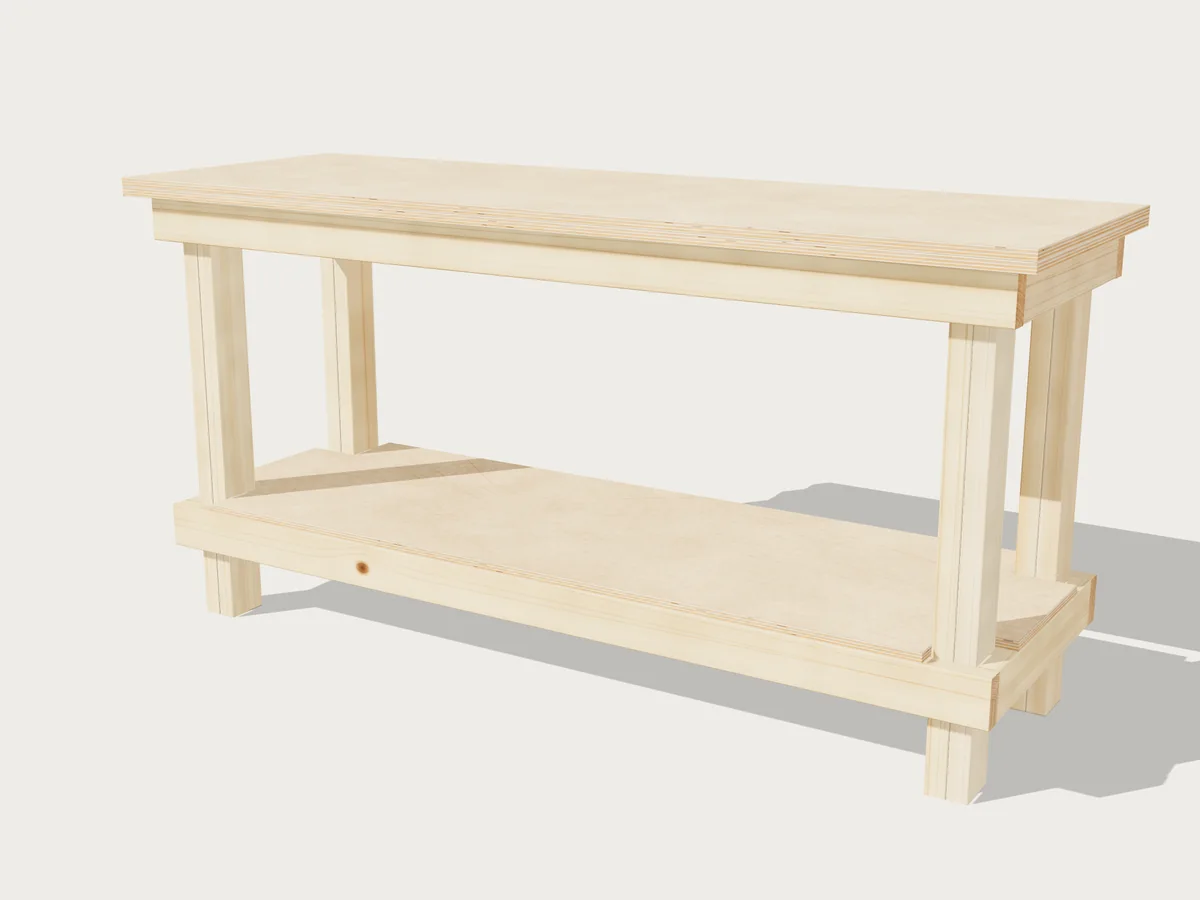
Built around your shop
- Any length; past 72" it adds a middle pair of legs
- Your shop's bench height and depth, so carts and cabinets line up
- Single, doubled or 4x4 legs
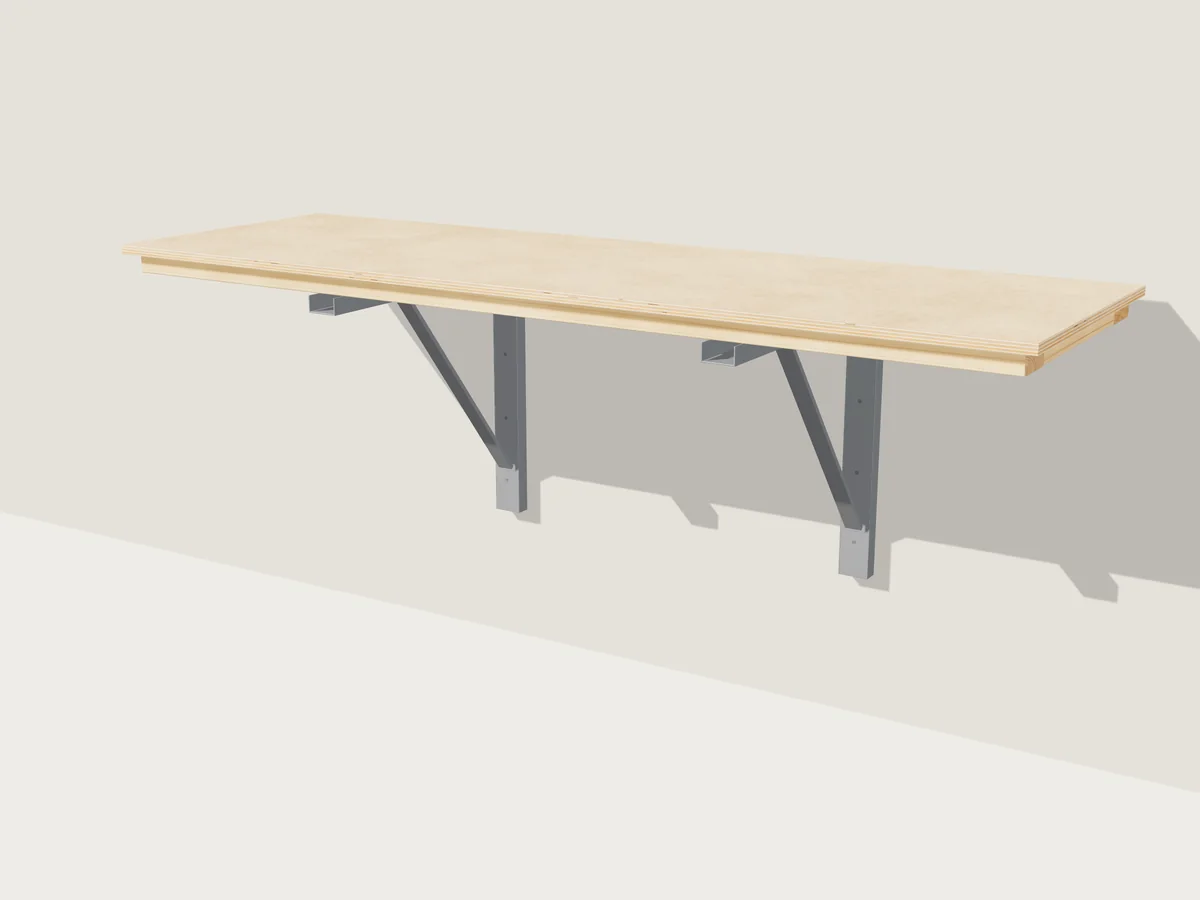
- A lower shelf, rails only, or open below so a rolling cart parks under it
How it goes together
- Build the top frame and the lower frame: aprons, side rails and cross supports.
- Screw the legs into the frames' inside corners, glued up in pairs if they're doubled.
- Notch the lower shelf around the legs and screw it down.
- Glue and screw the two top layers on, the upper one across the lower one's screws.
The plan has every step written against the part letters in its cut list, with drawings of each part that has joinery.
What you can change
SizeFrame and legsTopFrame and legsTopShelves
In the $20 plan
- Cut list with every part lettered
- Cutting diagrams for every sheet and board, grain kept straight
- Printable build plan: overview, drawings, part drawings and steps
- CNC files: DXF sheets and a STEP 3D model
Bought once for your design, and it stays yours through any edits and resizes. The 3D view and shopping list are free.